The Beekman’s architectural history and the nine-story atrium
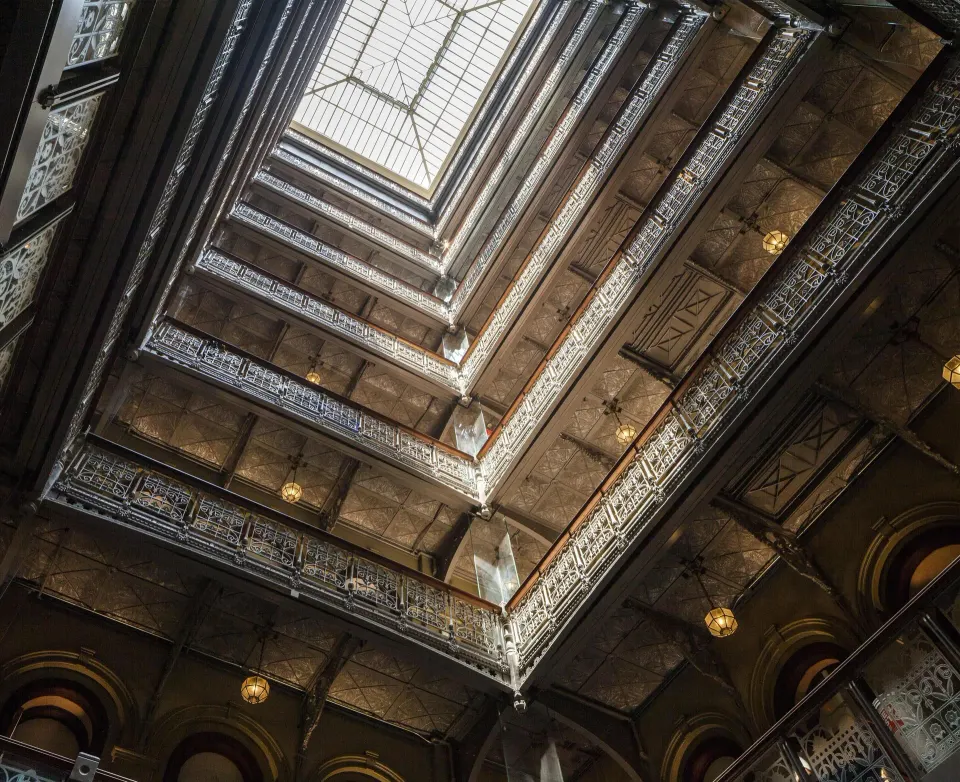
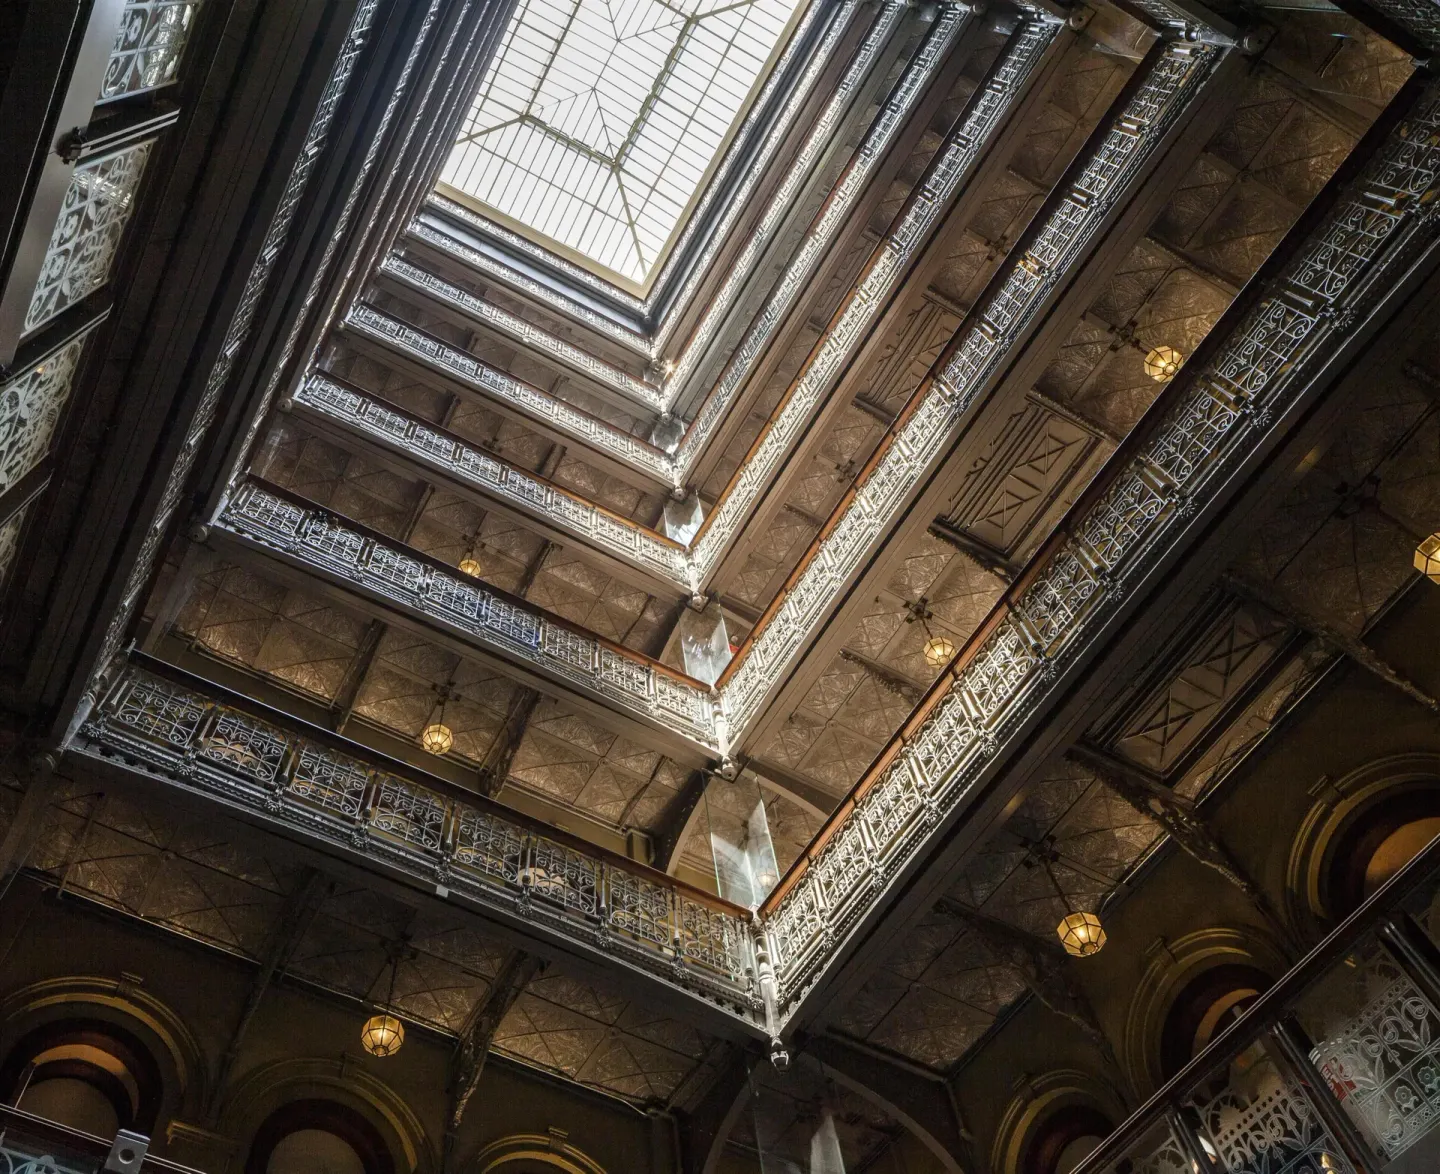
The Beekman occupies the landmarked 1881–1883 Temple Court Building and centers on a restored nine-story Victorian atrium capped by a pyramidal glass skylight. The atrium is the architectural heart of the hotel and a key reason the historic building was converted into The Beekman luxury hotel.
In this guide
- From Temple Court to The Beekman: a brief history
- The nine-story Victorian atrium: design and experience
- How the atrium shapes public spaces and dining
- Architectural features to notice on a visit
- Rooms, penthouses and how they relate to the building
- Practical tips for architects and architecture-minded travelers
From Temple Court to The Beekman: a brief history
The Beekman is housed in the landmark Temple Court Building complex built in the early 1880s. The original commercial building was conserved and adapted for hotel use when the property reopened as a 287-room luxury hotel.
Restoration work kept many of the building’s historic features while inserting modern guest facilities, including suites and two signature Turret Penthouses on the upper floors.
- Original construction: early 1880s (Temple Court Building)
- Hotel conversion and re-opening as The Beekman in the 2010s
- Total rooms: 287, including 38 suites and two Turret Penthouses
| Historic fact | What you’ll see today |
|---|---|
| Temple Court Building date | Built in the early 1880s; preserved façade and interior details |
| Conversion | Restoration retained landmark features and added modern hotel functions |
| Signature suites | Two Turret Penthouses with private rooftop terraces |
The nine-story Victorian atrium: design and experience
The hotel’s most prominent architectural element is the nine-story Victorian atrium rising through the building’s center and topped by a pyramidal glass skylight. The atrium organizes circulation and visual focus for many public spaces and restaurants.
Visitors encounter ironwork railings and period detailing on each level; the atrium provides natural light to interior rooms and public areas and creates the vaulted, vertical drama that defines The Beekman.
- Nine stories tall, centered under a pyramidal glass skylight
- Victorian-era details: iron railings and decorative trim
- Atrium connects to multiple public spaces and restaurants
| Feature | Effect in the hotel |
|---|---|
| Pyramidal glass skylight | Daylight fills the central atrium and nearby dining areas |
| Multi-level iron railings | Visible period detail on each floor and photo vantage points |
| Open vertical volume | Gives the lobby and adjacent spaces a strong historic identity |
How the atrium shapes public spaces and dining
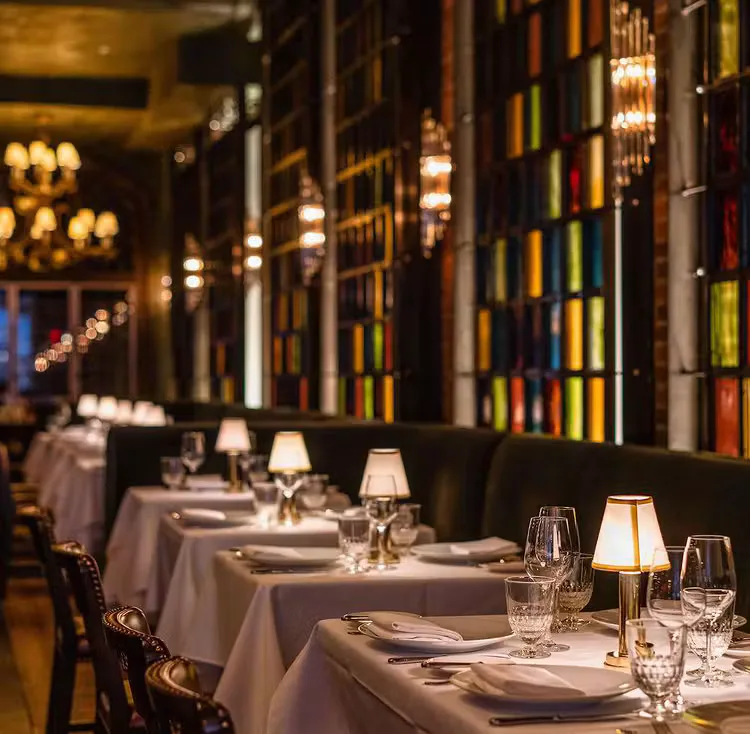
Temple Court restaurant and other dining venues are arranged adjacent to or beneath the atrium so that the skylight and vertical space are visible from many tables. The relationship between atrium and dining is a defining feature of the guest experience.
The Bar Room and Le Gratin occupy separate spaces within the property; Temple Court is the fine-dining room most directly linked to the skylight and atrium volume.
- Temple Court: dinner service and direct visual connection to the atrium
- The Bar Room: all-day dining, weekend jazz brunch, and bar service
- Le Gratin: Daniel Boulud’s French Lyonnaise restaurant elsewhere in the hotel
| Restaurant | Relation to atrium | Typical hours |
|---|---|---|
| Temple Court | Located steps from the atrium beneath the skylight | Dinner: evenings (hours vary by day) |
| The Bar Room | Separate lounge/dining area; all-day service and brunch | Breakfast–late night (hours vary) |
| Le Gratin | Distinct dining room elsewhere in the hotel | Lunch, dinner, weekend brunch (hours vary) |
Architectural features to notice on a visit
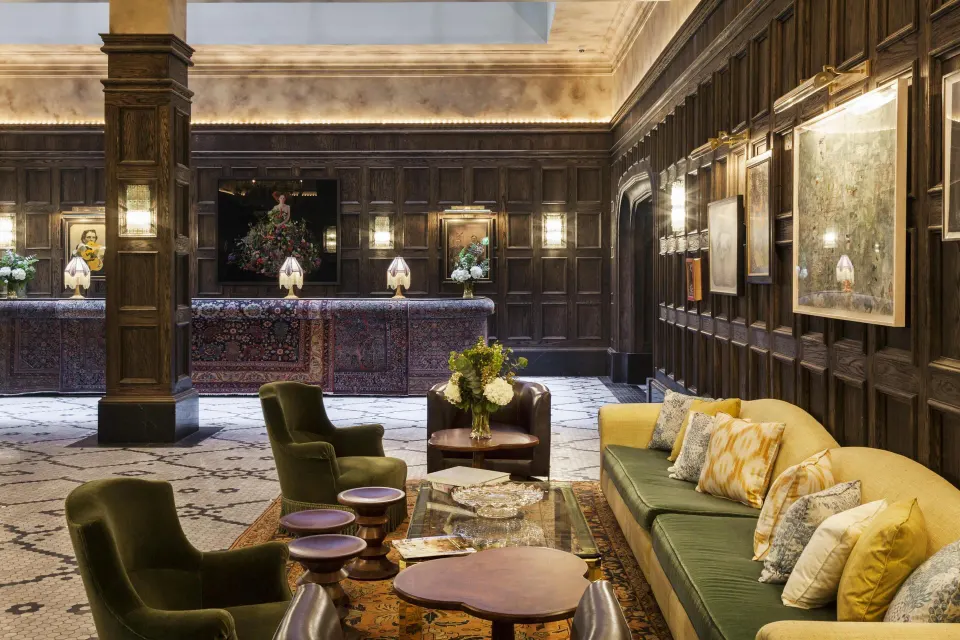
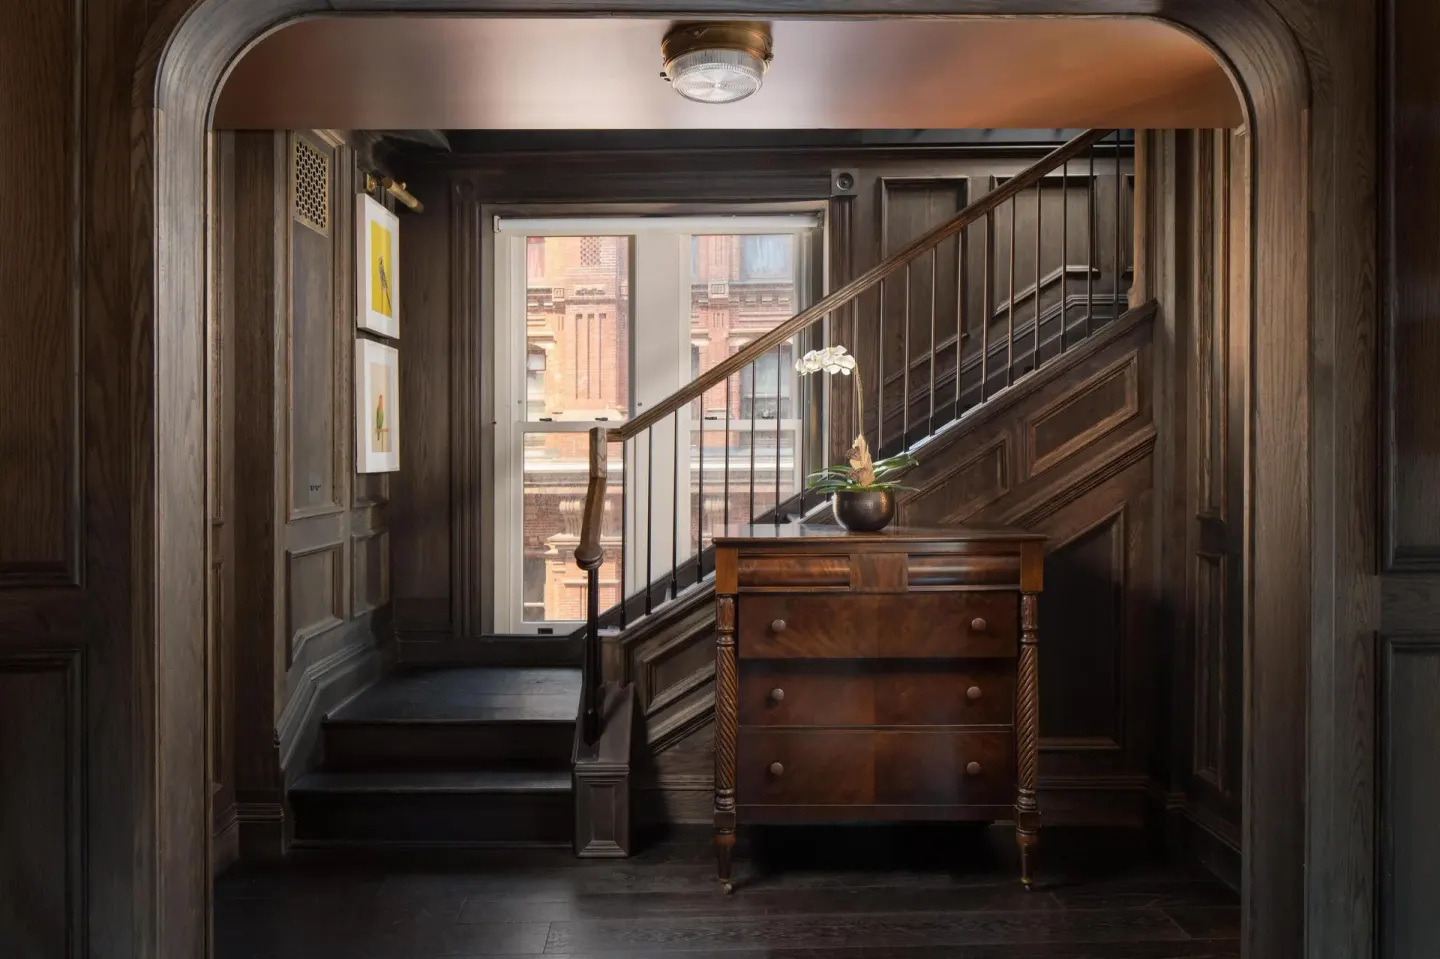
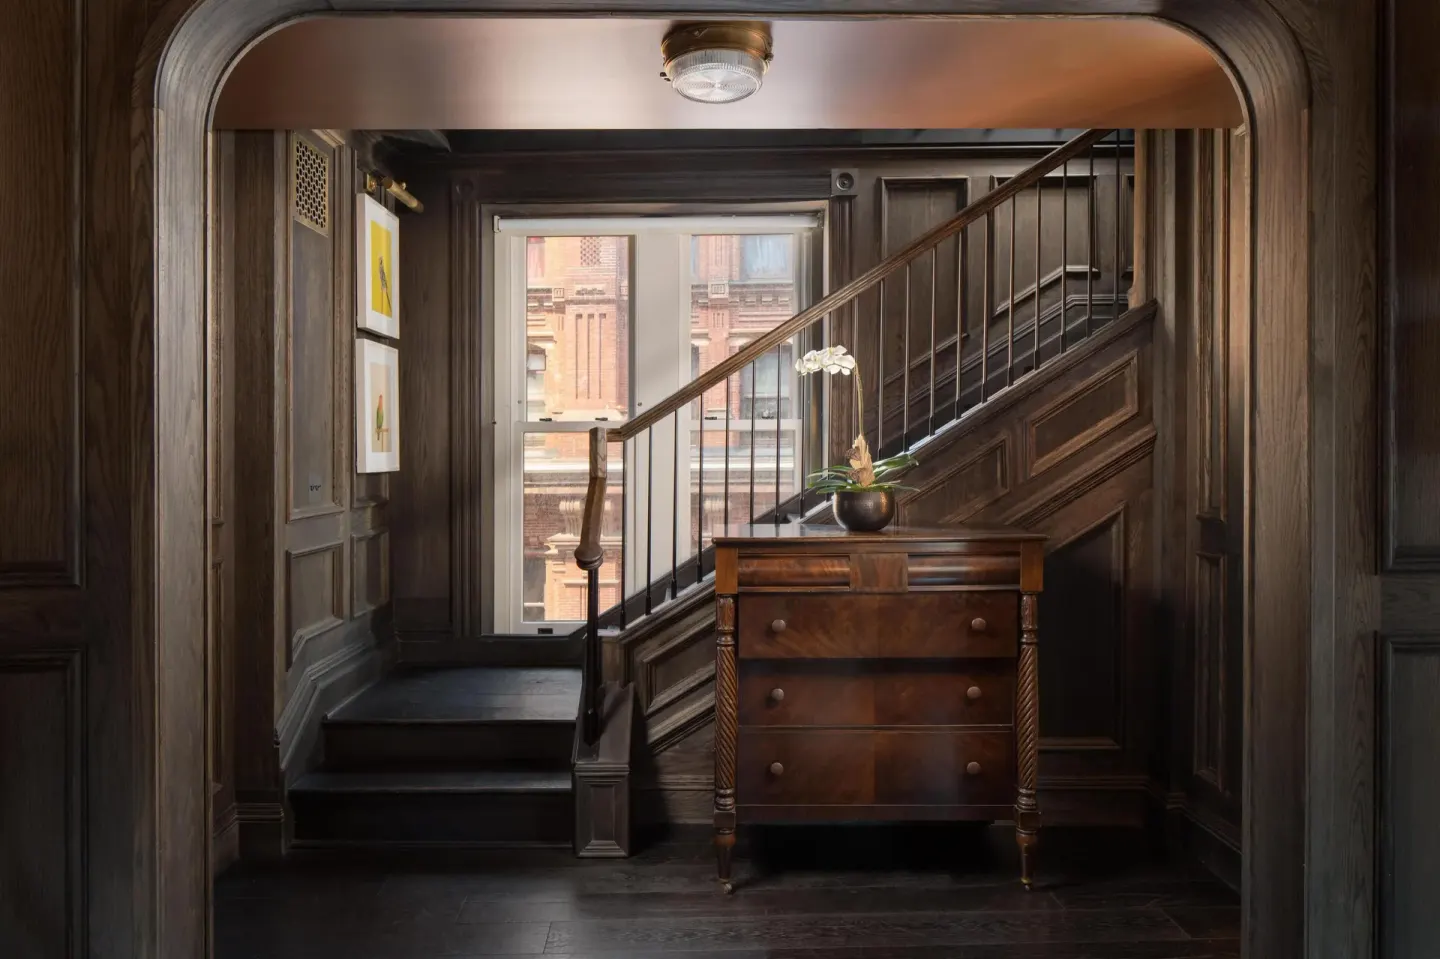
When you move through The Beekman, look for the contrast between restored historic finishes and contemporary interventions. The atrium’s ironwork, skylight geometry, and the surrounding wood-paneled stair halls create multiple photo opportunities.
Public corridors and select rooms retain period touches; event rooms such as the Kelly Room and Clinton Hall preserve arched entries and other historic motifs.
- Iron railings and decorative Victorian trim around the atrium
- Wood-paneled stair halls and lobby detailing
- Arched entries and crystal chandeliers in meeting rooms like Clinton Hall and Kelly Room
| Where to look | What to expect |
|---|---|
| Atrium railings and skylight | Open vertical sightlines and natural light |
| Lobby and stair halls | Wood paneling and classic finishes |
| Event rooms (Clinton Hall, Kelly Room) | Vaulted ceilings, exposed brick, and vintage fixtures |
Rooms, penthouses and how they relate to the building
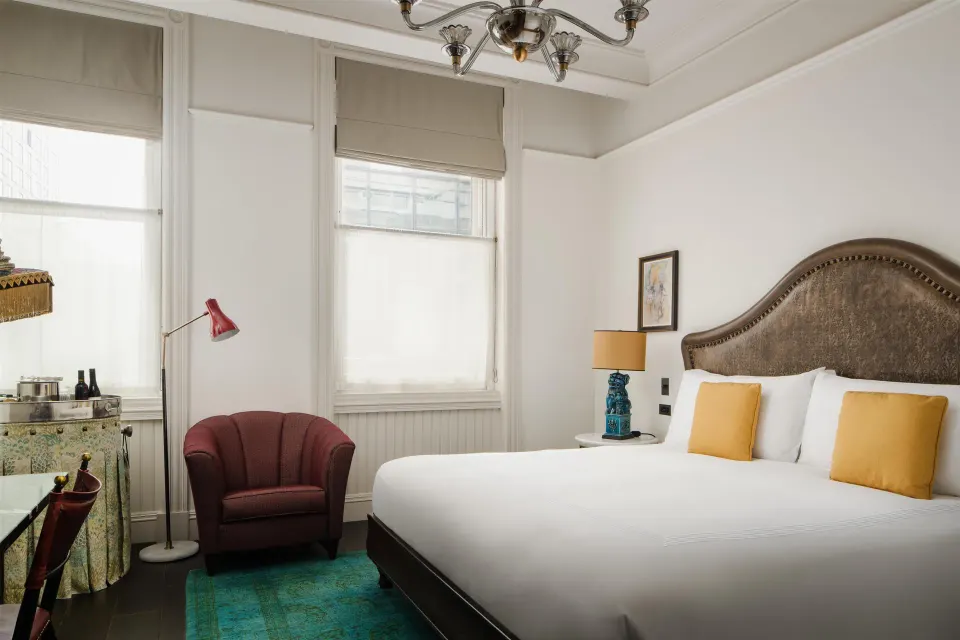
Guestroom types include a range of standard rooms, Premium Room varieties, Studio Suite options, and one-bedroom suites. Two Turret Penthouses occupy the top of the building and include private rooftop terraces.
Some rooms look inward toward the atrium, while turret, corner, and penthouse accommodations face exterior city views. If you want skyline views or a private terrace, request one of the Turret Penthouses or a Premium Room, Terrace / Room, Terrace (Premium).
- Rooms that reference the atrium are interior- or mid-building rooms with views into the central shaft
- Turret Penthouses: duplex layouts with private rooftop terraces
- Room names to note: Suite, 1 Bedroom; Deluxe Room; Premium Room; Premium Room, Terrace; Penthouse (West); Penthouse (East)
| Room category | Typical view or feature |
|---|---|
| Interior rooms | May face the atrium and receive indirect light |
| Corner and terrace rooms | Exterior city views and some private terraces |
| Turret Penthouses | Private rooftop terraces and duplex layouts |
Practical tips for architects and architecture-minded travelers
Visit the atrium at different times of day to see how the pyramidal skylight and interior lights change the space. The hotel’s restored materials read differently in daylight and in the evening when interior fixtures are lit.
If you want to study event or meeting rooms, ask the concierge for access or a guided look—spaces like the Farnsworth Room and the Cellar retain historic character and adapted uses.
- Best photo spots: take wide-angle shots from the lobby level looking up and from mezzanine levels looking down
- Ask the concierge about the Cellar and Farnsworth Room if you’re researching adaptive reuse of historic interiors
- Reservation note: Temple Court requires reservations for dinner
| Ask the concierge for | Why |
|---|---|
| Access to the atrium mezzanines | Views of ironwork and skylight framing |
| Tours or room-viewing of event spaces | See how historic rooms are used for meetings and weddings |
| Information on the Turret Penthouses | Understand the relationship between turret architecture and rooftop terraces |