Proposals and weddings at The Beekman: venues, capacities, and basics
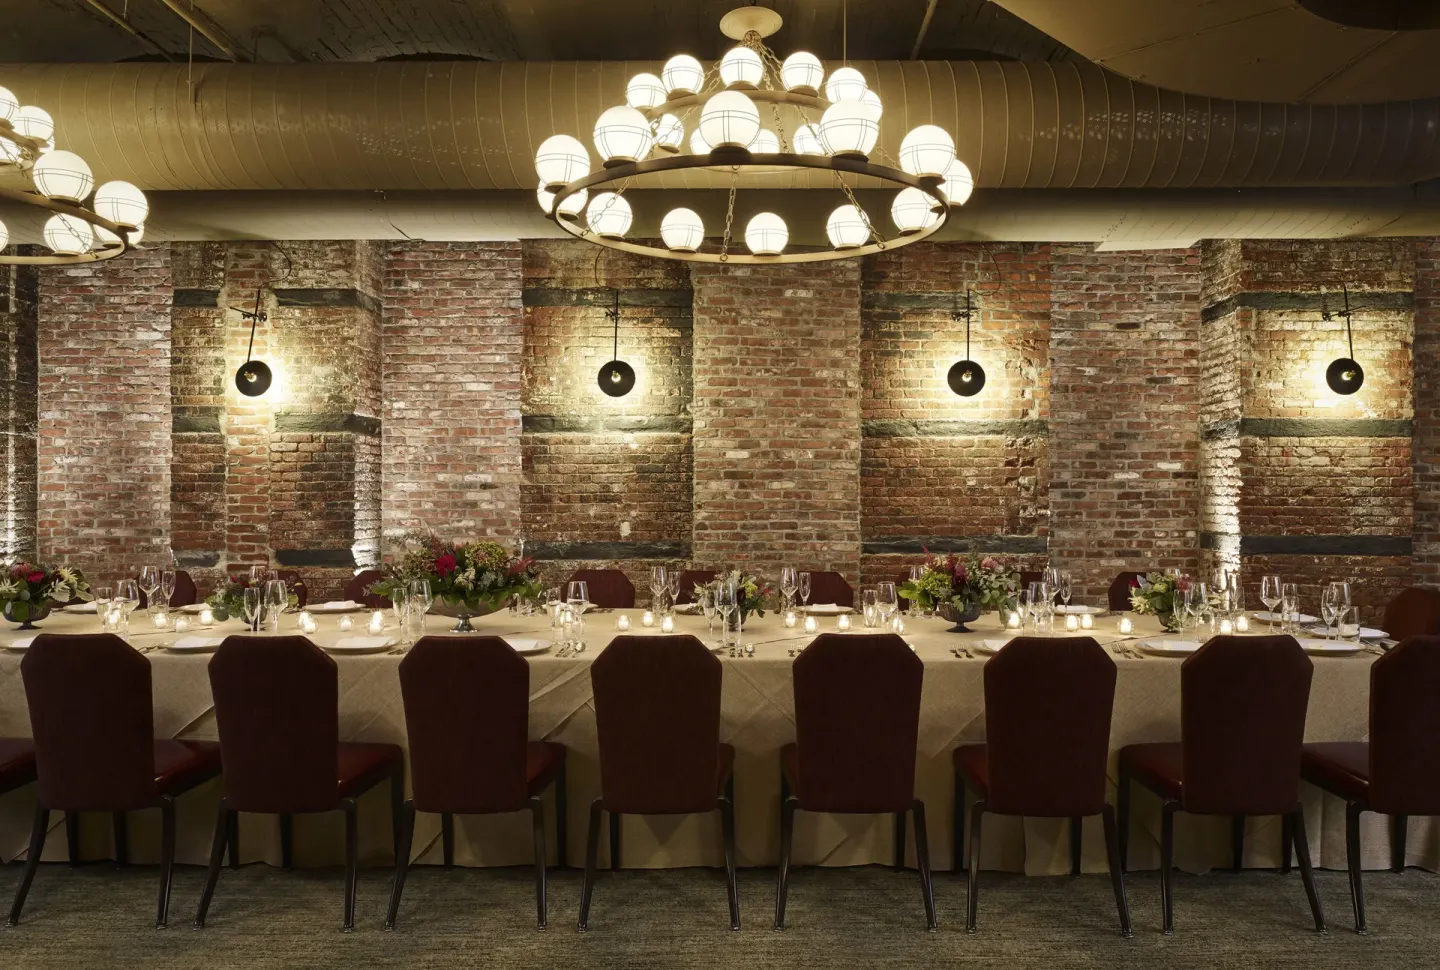
The Beekman supports proposals, intimate weddings, and small receptions in historic spaces such as The Cellar, Kelly Room, Clinton Hall and the two Turret Penthouse suites. Venue capacities range from small private rooms (about 70–80 seated) up to The Cellar’s combined layout for about 90 guests; a rooftop buyout can host up to 70 guests.
In this guide
Overview: what The Beekman offers for proposals and weddings
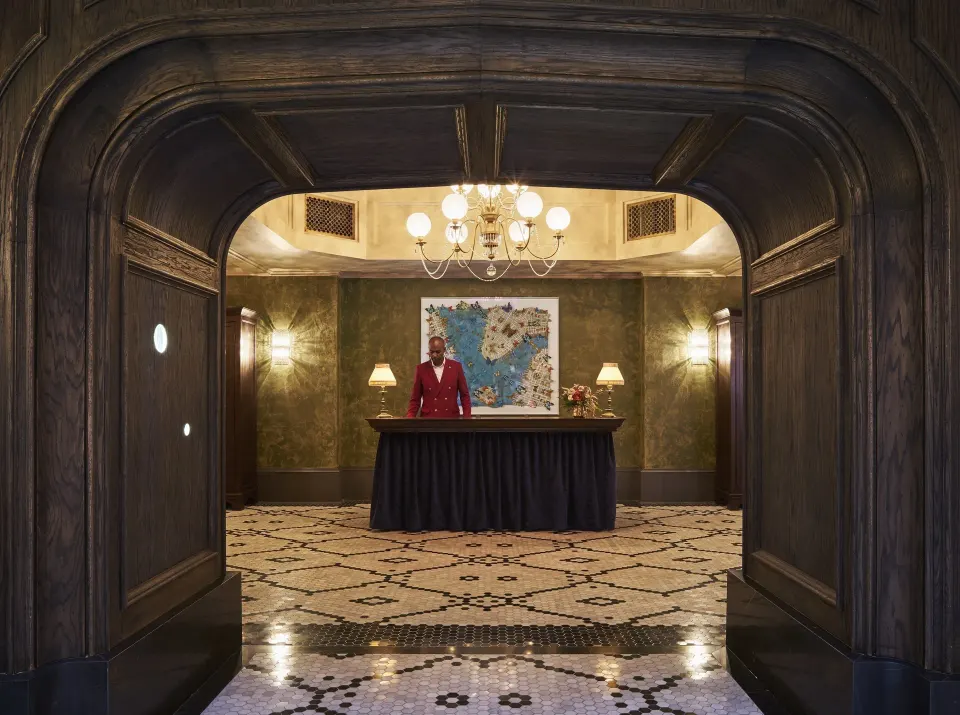
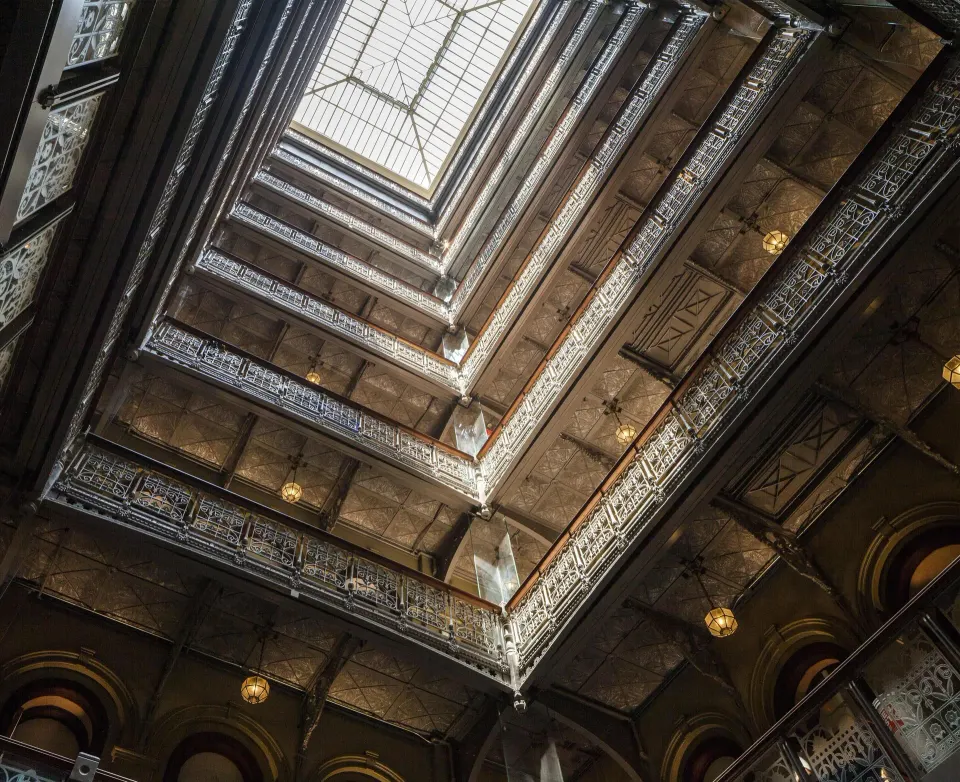
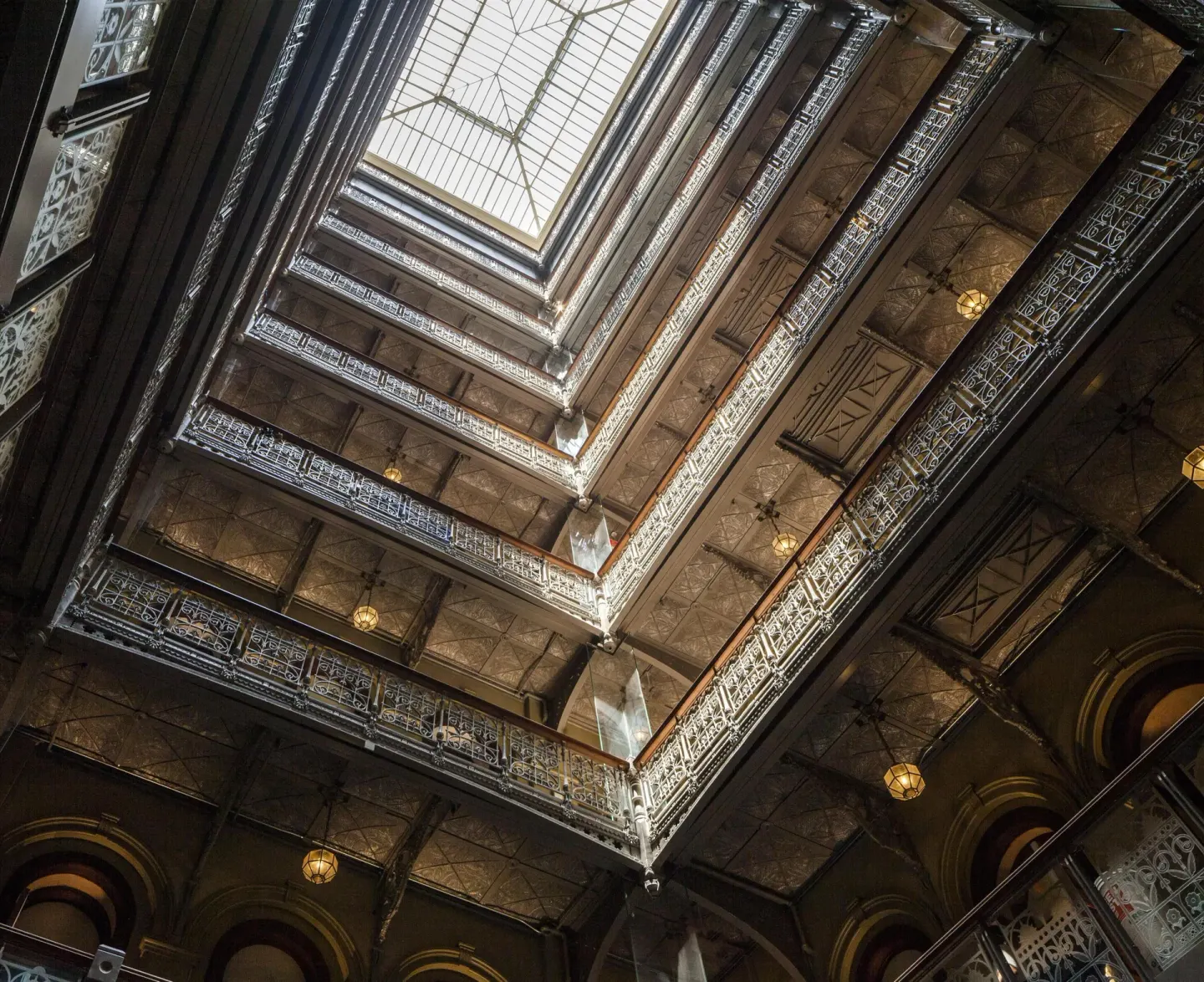
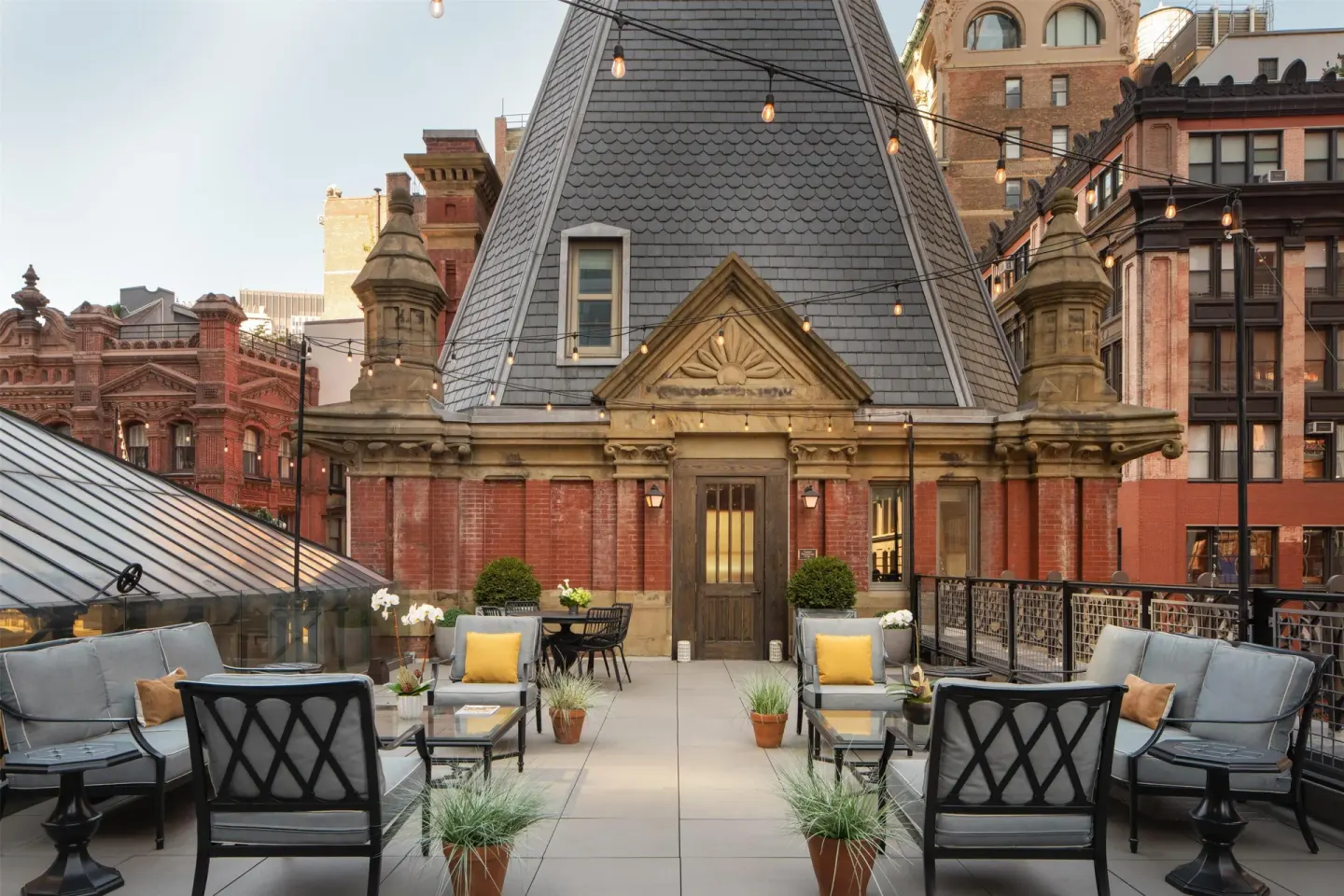
The Beekman is a landmark Lower Manhattan hotel at 123 Nassau Street built around a nine-story Victorian atrium and glass skylight. The property provides on-site dining, event spaces, and two signature Turret Penthouses with private rooftop terraces suitable for overnight use by a couple.
Couples can plan everything from a small engagement dinner or proposal in the atrium-adjacent dining rooms to a ceremony and reception inside The Cellar or on the rooftop buyout. The hotel also offers courtesy room blocks (up to 20 rooms) and an onsite event manager to help coordinate.
- Address: 123 Nassau Street, New York, NY 10038
- Event support: dedicated onsite manager and private-dining options
- Room-blocks: courtesy blocks of up to 20 rooms from the hotel’s suites
Event spaces and capacities
The Beekman’s main event areas are The Cellar (a combination of Emerson Lounge, Farnsworth and Kelly rooms), Clinton Hall, the Kelly Room, and the Farnsworth Room. Capacities vary by room and layout; the property advertises maximums that reflect typical ceremony/reception flows rather than extremely large ballroom events.
For rooftop celebrations, the hotel offers a rooftop buyout with a maximum capacity distinct from the interior rooms. If you need a specific layout (ceremony, seated dinner, cocktail reception, theater), the events team can provide room-by-room diagrams and seating plans.
- The Cellar (combined Emerson + Farnsworth + Kelly): up to 90 guests for a ceremony/reception/dancing
- Farnsworth Room: roughly 1,100 sq ft; seating for up to 80 for private dinners (theater and classroom layouts vary)
- Kelly Room: about 1,000 sq ft; seated dinners around 70, standing receptions up to 80
- Clinton Hall: refined second-floor room with arched entries and natural light; capacity listed around 130 for some meeting layouts but wedding package guidance centers on the Cellar/rooftop limits
| Venue | Square Feet / Notes | Typical Max Guests (event type) |
|---|---|---|
| The Cellar (Emerson + Farnsworth + Kelly) | 3,100 sq ft (combined) | Up to 90 (ceremony + reception + dancing) |
| Farnsworth Room | 1,100 sq ft | Seated dinner up to ~80; classroom/theater layouts vary |
| Kelly Room | 1,000 sq ft | Seated dinner ~70; standing reception up to 80 |
| Rooftop buyout (Turret Penthouses/terraces) | Private rooftop terraces (turret penthouses) | Up to 70 (ceremony + reception + dancing) |
Ceremony, reception and overnight options
Many couples combine an indoor ceremony or cocktail hour in The Cellar with receptions in the connected dining spaces or a rooftop event for evening guests. The Cellar’s Emerson Lounge can serve as a cocktail or pre-function area while the Farnsworth and Kelly rooms handle dining and dancing.
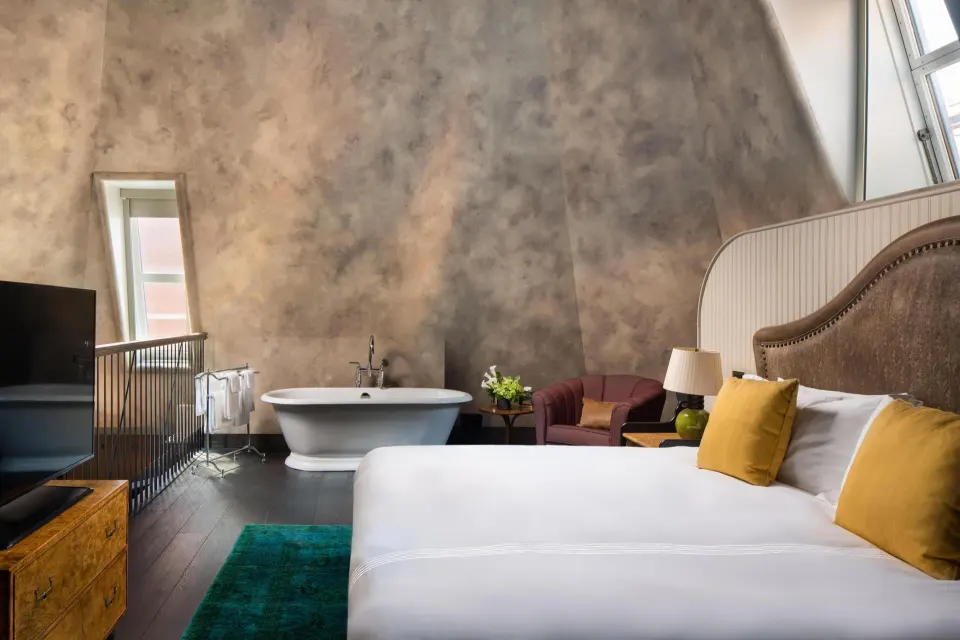
For overnight arrangements, the two Turret Penthouse suites provide duplex accommodation and private rooftop terraces; the hotel allows courtesy room blocks for wedding guests and has a dedicated onsite manager to coordinate room-block logistics.
- Common flow: ceremony in The Cellar, cocktail hour in Emerson Lounge, dinner in Farnsworth/Kelly
- Overnight: Turret Penthouses available for a couple’s stay and rooftop events
- Room blocks: courtesy blocks up to 20 rooms from the suite inventory
Catering, menus and dining venues
Catering and wedding menus at The Beekman are managed by the hotel’s culinary team; Tom Colicchio curates menus used for weddings and special events, and the hotel’s wedding packages include basics such as votive candles, printed menu cards, tables and linens.
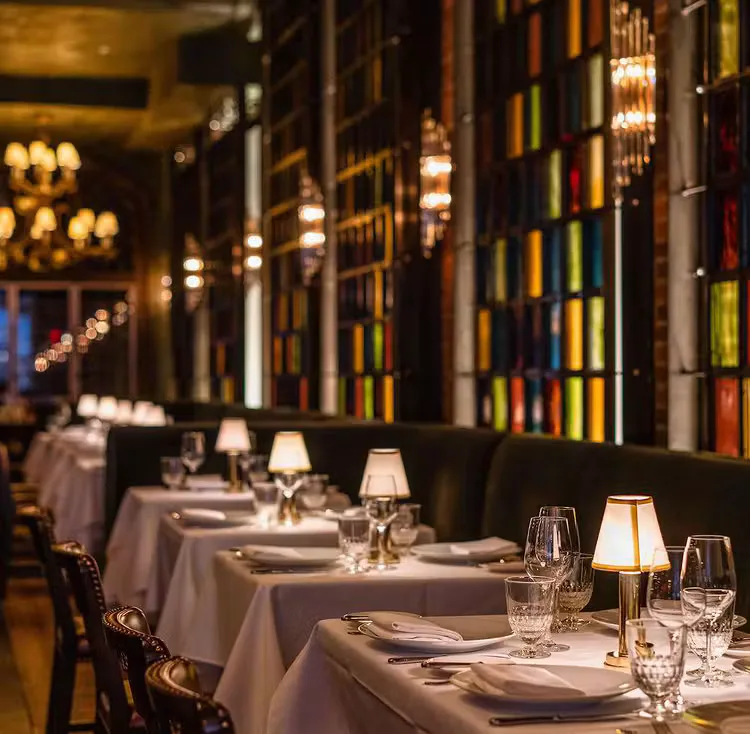
The hotel also operates three on-site restaurants for rehearsal dinners, welcome receptions or post-wedding meals: Temple Court (Tom Colicchio’s dinner-only fine-dining room under the skylight), The Bar Room (all-day New American dining and weekend jazz brunch), and Le Gratin (Daniel Boulud’s French bistro).
- Wedding menus created by Tom Colicchio’s culinary team
- Packages can include basic event linens, menu cards and votive candles
- On-site restaurants available for related events and private dining
Costs, minimums and planning notes
The Beekman publishes food-and-beverage minimums for The Cellar that vary by time of day: daytime minimums have been listed in event materials in the $10,000–$12,000 range, while evening minimums have appeared around $21,000–$24,000. Exact minimums depend on date, guest count and chosen menus, so request a current events proposal.
Other planning items: the hotel offers in-room spa services arranged through the concierge, a 24-hour fitness center, Wi‑Fi, house car service, and nearby valet parking (the hotel does not operate onsite parking). Pet and age policies apply to reservations and on-site dining.
- Example published minima for The Cellar: daytime ~$10k–$12k; evening ~$21k–$24k (ask events team for current figures)
- The hotel does not have an on-site spa or pool; in-room spa treatments are arranged through the concierge
- Valet parking is available nearby (the hotel has no on-site garage)
Logistics: accessibility, timing and policies
Standard guest check-in is 4:00 PM and check-out is 11:00 AM; the minimum age to reserve a guestroom is 21 and that person must be present at check-in. The hotel is wheelchair accessible and provides accessible paths to elevators, registration and restaurants.
Confirm event-specific policies with the events team (noise curfews, decor restrictions, vendor access times). If you plan a rooftop event, ask about terrace access windows and contingency plans for inclement weather.
- Check-in: 4:00 PM; check-out: 11:00 AM
- Minimum age to reserve a room: 21 (registered guest must be present at check-in)
- Wheelchair-accessible event spaces and paths to elevators